
Reception Area Design: 10 Ideas for Corporate Offices
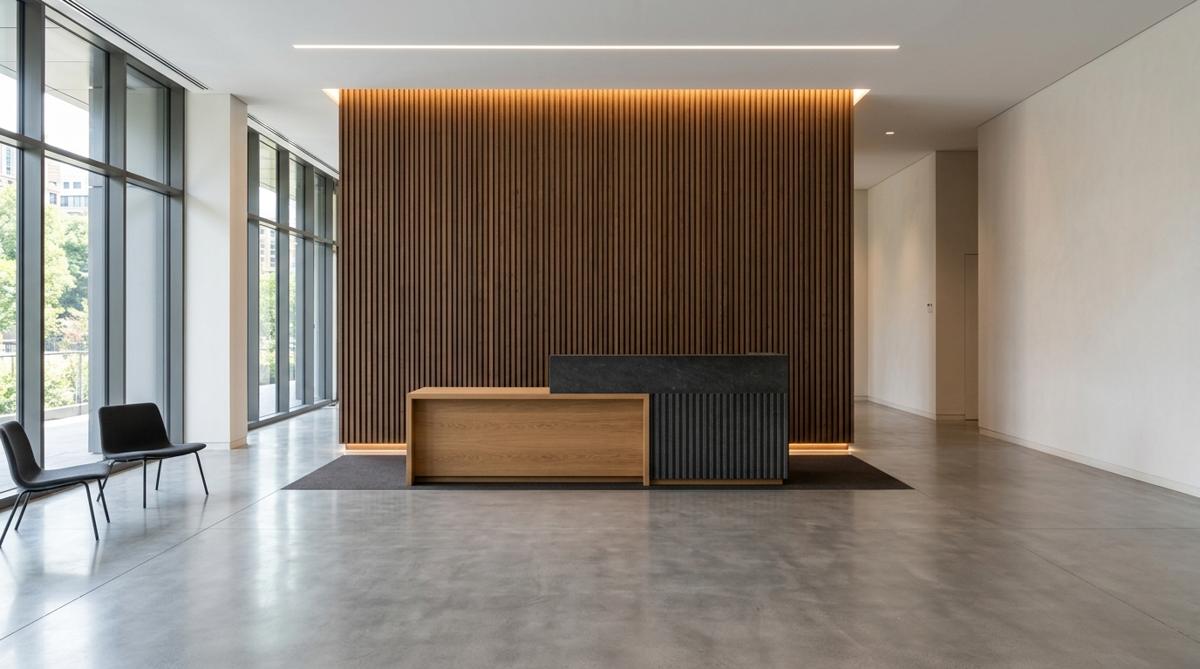
Proxyclick surveyed 2,000 office workers in the US and UK. 40% said a bad lobby or reception experience permanently hurt their view of a company. Unfriendly staff and a cold, sterile welcome topped the list of reasons. Design alone will not fix an indifferent receptionist, but the right physical environment makes a warm, efficient greeting effortless.
Proxyclick Survey (2,000 workers)
Admitted a negative lobby or reception impression damaged their confidence in the business.
Human Spaces Global Study (India)
Indian office workers stated that office design directly impacts their decision to join or stay at a company (global average: 33%).
In India, the stakes run even higher. Your reception desk is not merely a check-in checkpoint—it acts as your company's most immediate hiring and brand positioning tool.
Below are 10 actionable ideas. Each one represents something we build directly at our Chennai workshop, complete with real-world dimensions and technical guidelines you can hand straight to your facility team or architect.
Give the Back Wall a Story
The wall behind the desk is the very first surface a visitor's eyes lock onto. Use it with purpose.
A custom mural can communicate what you do, where you operate, or the culture you stand for. One bold, confident artistic idea invariably beats five cluttered photo frames. Think of an architectural line drawing of Chennai's skyline, an abstract geometric pattern abstracted from your product, or an etched metal map of the global cities you serve.
Always lock your color palette before commissioning the artwork. You can use our interactive Color Tool to test harmonious palettes against your company brand guidelines. If you want tactile depth, explore custom CNC metal art layered over wood—it introduces dimensional shadow and catches accent light beautifully.
Make the Logo Impossible to Miss
Size your company logo for the entry door sightline, not just for the desk. A visitor should be able to read your name effortlessly the instant they step through the threshold.
Contrast matters far more than raw physical scale. A dark charcoal acrylic logo on a dark graphite wall gets swallowed up. Use a light, brushed metallic insignia on a dark textured panel, or an illuminated backlit halo logo on a clean backdrop. Illuminate it so it casts a soft, authoritative glow without throwing irritating specular glare onto reception computer screens.
Thorlux Lighting & Accessibility Guidance:
Directional lobby signage requires high visual contrast with the wall behind it, tactile raised lettering, and Braille where mandated by accessibility codes.
Build the Desk in Two Heights
A professional commercial reception counter should virtually never be a single flat tabletop. It requires two distinct operational tiers:
Provides a natural resting ledger for signing visitor registers and shields internal staff monitors and confidential paperwork from view.
Standard ergonomic desk height that keeps receptionists comfortable all day with proper keyboard, mouse, and chair posture.
Placement matters as much as height. Never obstruct the direct sightline between the reception chair and the front entrance doors. Your staff should catch eye contact the instant a visitor enters to deliver a prompt, warm greeting. A custom, made-to-measure desk built at our Chennai workshop lets you align these heights to your exact floor plan.
Plan One Low Section from Day One
Every modern public and corporate desk must provide an accessible section for visitors who use wheelchairs or prefer to interact while seated. Under established ADA accessibility guidelines:
Crucial rule: Keep that lowered section completely clear. Never park the office printer, package boxes, or scanner on it. Designing this section into the initial blueprint saves massive carpentry retrofitting costs later.
Layer the Light (Lux Standards)
Corporate reception lighting has three simultaneous responsibilities: welcome visitors warmly, enable staff to work without eye fatigue, and accentuate your architectural brand.
Reception Desk (300 Lux): Mandated by European standard EN 12464-1 and UK CIBSE. The visitor-facing ledger requires ~200 lux, while the receptionist's task counter must achieve 300 lux for reading badges, checking IDs, and keyboard typing.
Light human faces, not just cold floors. Direct downlights can cast harsh unflattering shadows beneath eyes and noses. Combine indirect cove lighting, concealed aluminium profile strips under the desk counter, and a central bespoke hanging chandelier to craft depth and warmth.
Use a Wood Partition as a Backdrop
An architectural wood partition solves two challenges at once: it gracefully shields the busy operational work floor from public view while injecting rich organic warmth directly behind the reception counter.
Slatted vertical fluted timber dividers keep the lobby feeling airy and spacious while allowing soft ambient light to filter through. Mounting your 3D logo directly on the slatted timber gives you a statement branded feature wall and a functional room divider within a single unified fabrication.
Seat Guests Like Guests
A reception waiting lounge should feel like an intentional hospitality pause, not an awkward hallway corridor.
A custom-built sofa fits the exact length of your perimeter wall with zero wasted dead space. Choose commercial performance fabrics or treated leatherette with a reinforced hardwood frame to withstand hundreds of visitors weekly without sagging cushions. Anchor the lounge with a custom coffee table featuring a natural live-edge timber slab or clean modern steel lines.
Preserve walking paths: Universal accessibility standards dictate that visitors must move from the front door to the desk without dodging coffee tables or planters. Leave at least one clear designated gap in the seating cluster for wheelchair users alongside their companions.
Add a Welcome Screen with Hidden Wires
A high-definition lobby display can rotate brand films, client welcome notices, or corporate milestones. Visitors spend an average of 4 to 8 minutes waiting—give them dynamic, polished content to absorb.
Nothing breaks the illusion of corporate prestige faster than dangling HDMI cables or power cords. Build an integrated media panel with concealed vertical conduits inside the wall or joinery before site painting begins, ensuring flawless wire concealment.
Bring Nature In (Biophilic Design)
The landmark Human Spaces study found that employees and visitors in spaces featuring natural elements report 15% higher wellbeing, 6% higher productivity, and 15% greater creativity.
In the same empirical research, natural daylight was the most desired workplace element (44%), followed by indoor plants (20%). Yet remarkably, 47% of offices possess zero daylight and 58% have no live greenery.
Your reception can instantly bridge this deficit. Incorporate genuine solid wood grains, maximize natural window sightlines, and build a floor-to-ceiling custom library display shelf engineered to house lush indoor plants, framed accolades, and curated brand artifacts.
Build for Chennai's Coastal Humidity
Chennai's saline coastal humidity is notoriously ruthless on commercial joinery. Untreated commercial boards absorb ambient moisture, swell, delaminate, and harbor fungal rot, while subterranean termites thrive along inferior glue lines.
Mandatory Material Specs for Chennai Corporate Joinery:
- BWP (Boiling Water Proof) Plywood: Synthetic phenol formaldehyde resin bonding that withstands severe humidity cycles without delaminating.
- Boro-Treated Core: Chemically impregnated ply to resist aggressive termite attacks common in coastal Tamil Nadu.
- Seasoned, Kiln-Dried Solid Wood: Never use green timber; ensure moisture content is stabilized below 12% to prevent warping.
- Sealed Edge Banding & Base Skirting: All exposed cut edges and bottom floor-contact panels must be sealed with PVC or PU sealant against mop water.
- Corrosion-Resistant Hardware: Use SS 304 grade soft-close hinges and drawer slides that will not rust in humid AC-cycled rooms.
Always demand documented specification proof from any joinery contractor or fabricator—including Artastic. We specify our board grades in writing on every quote.
Numbers at a Glance
| Design Item | Imperial | Metric |
|---|---|---|
| Visitor counter height | 42 to 48 in | 107 to 122 cm |
| Staff work surface height | 28 to 30 in | 71 to 76 cm |
| Accessible section width | At least 36 in | 91 cm min |
| Accessible section height | 28 to 34 in (36 in max) | 71 to 86 cm (91 cm max) |
| Knee space underneath | 27 H x 30 W x 19 D in | 69 H x 76 W x 48 D cm |
| Clear floor space in front | 30 x 48 in | 76 x 122 cm |
| Space behind the desk | 36 in (42 in for two staff) | 91 cm (107 cm for two) |
| Light at staff desk | 300 lux | 300 lux |
| Light at office entrance | About 100 lux (120+ recommended) | 100+ lux |
| Light in waiting lounge | About 200 lux | 200 lux |
Is Your Reception Ready for Visitors?
Check off the items below to evaluate your corporate reception readiness.
Frequently Asked Questions
Plan Your Reception with Artastic
Artastic is an architectural studio and fabrication workshop based in Chennai. We design and craft bespoke reception desks, layered lighting, architectural signage, and wall murals—handling everything from 3D space assessment to final on-site installation across South India.
Send us a photo and the floor plan of your lobby. We will show you exactly what fits.
Related Articles & Insights
Interior Design Client Satisfaction: 6 Mistakes Designers Make (And How to Fix Them)
Most interior design projects fail from poor communication, not bad design. Here are 6 client satisfaction mistakes designers make, and how to fix each one.

Crafting Bespoke Wooden Furniture for Chennai's Coastal Humidity
Chennai's tropical humidity warps inferior boards and invites termites. Why kiln-dried hardwoods, BWP boiling-water-proof ply, and sealed edges make all the difference.
Architectural Living Rooms: Integrating Custom Media Walls & Floating Seating
How modern Chennai homes use concealed cable raceways, acoustic wood slats, and cantilevered furniture to create tranquil, uncluttered living spaces.